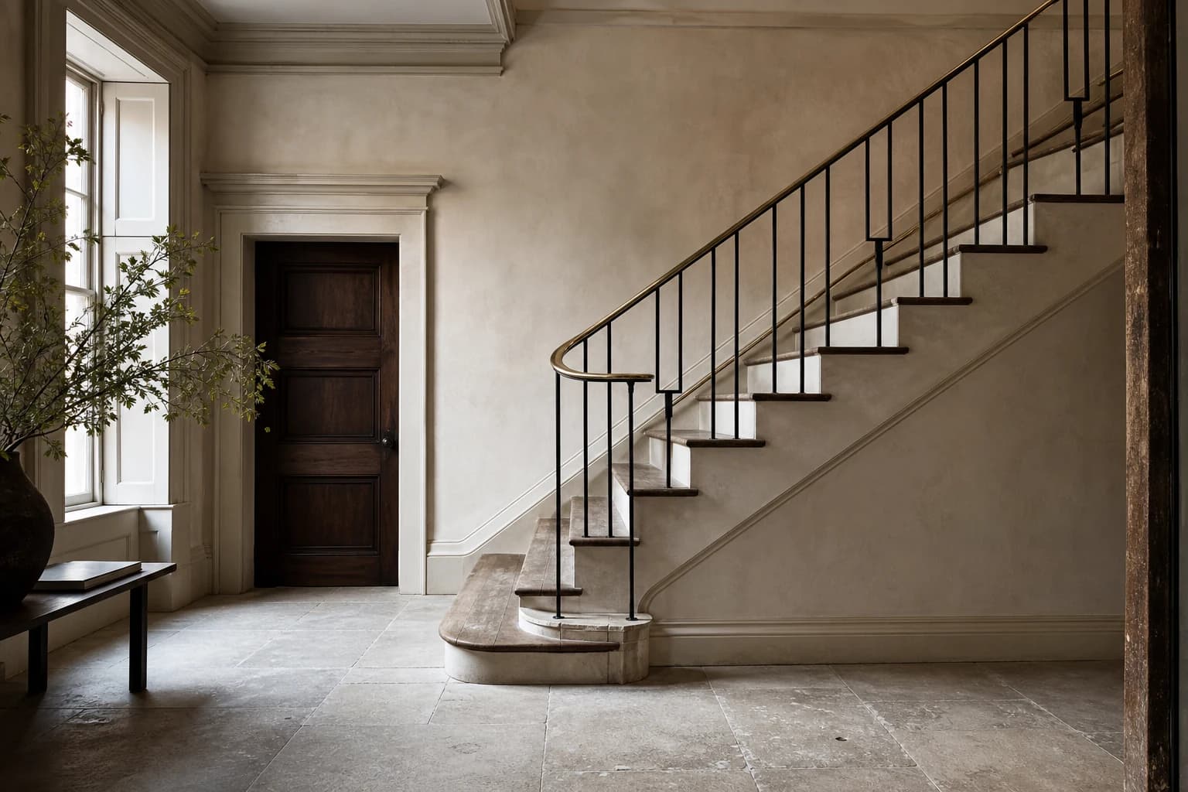
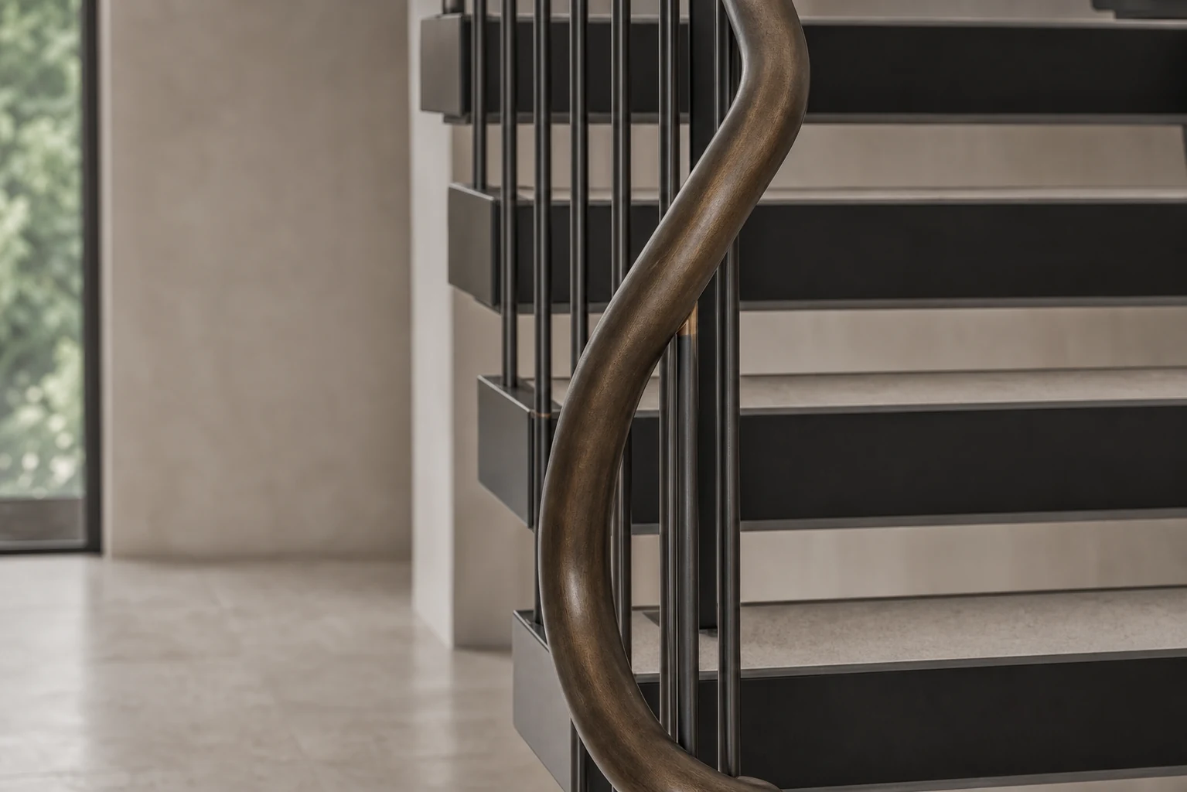
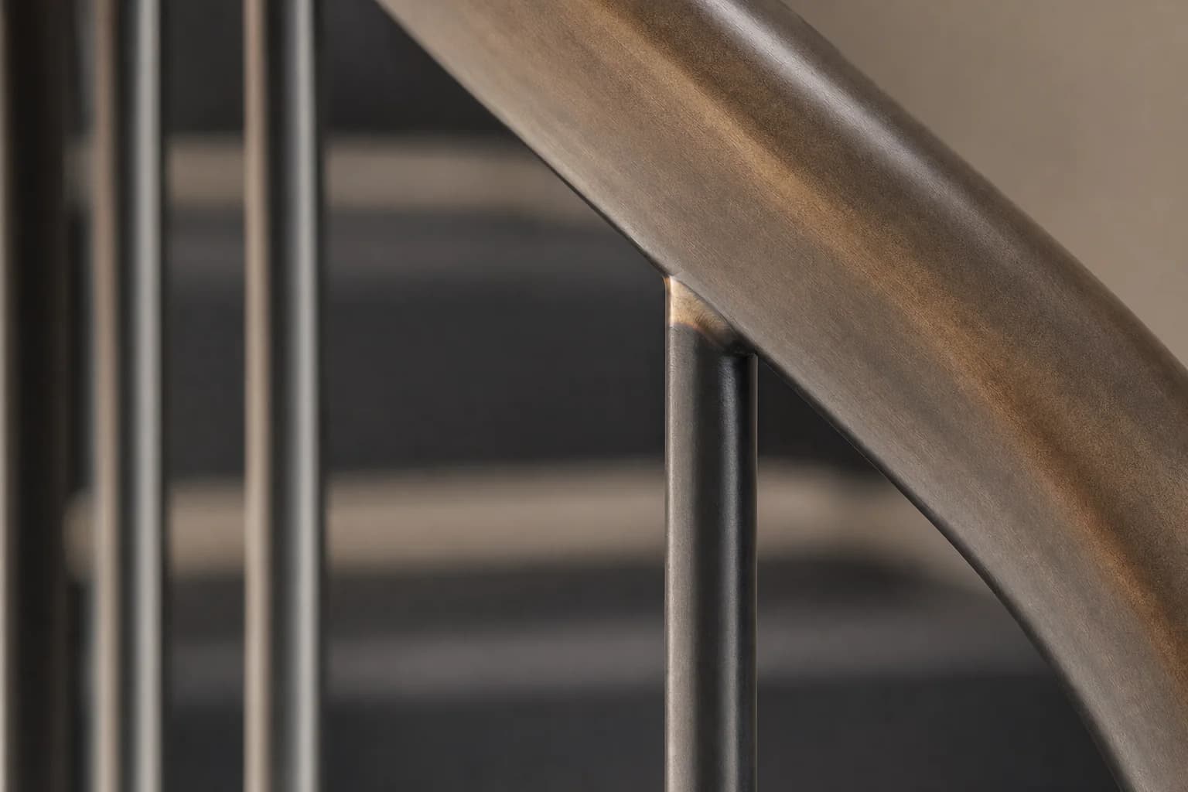
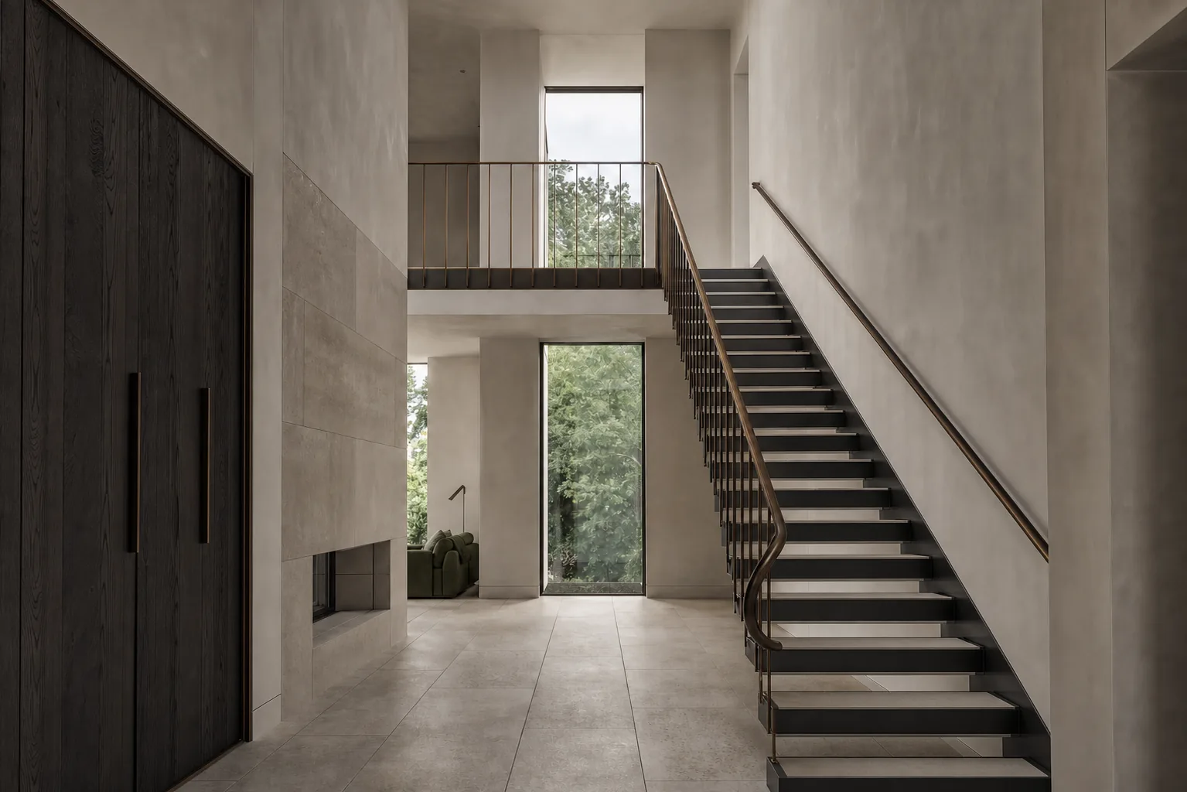
Sculptural blackened steel staircase inside a refined private home
Design developmentManufacture + installation

HeritageArchitectural

Specialist design partners for considered homes.

We develop, coordinate, make and install the difficult elements that need specialist knowledge behind the drawing set.

Discuss a live project
STStairsSSSecure spacesKTKitchensGDGardensACComponents

Specialist project support

Design intent stays with the project team

A specialist your drawing set can rely on.

Heritage Architectural sits behind the project team as a focused design, making and installation partner. You retain design authorship. We bring the product knowledge and specialist coordination needed to carry complex elements into the build.

See specification support
Early enough to influence

Useful input before key geometry, interfaces and allowances become fixed.

Specific enough to price

Clear scope and project information that can move through tender and review.

Connected to delivery

The same specialist thinking continues into manufacture and installation.

Bring us in before the detail hardens.

The earlier we understand the architectural intent, the more useful we can be in defining scope, testing interfaces and protecting the design.

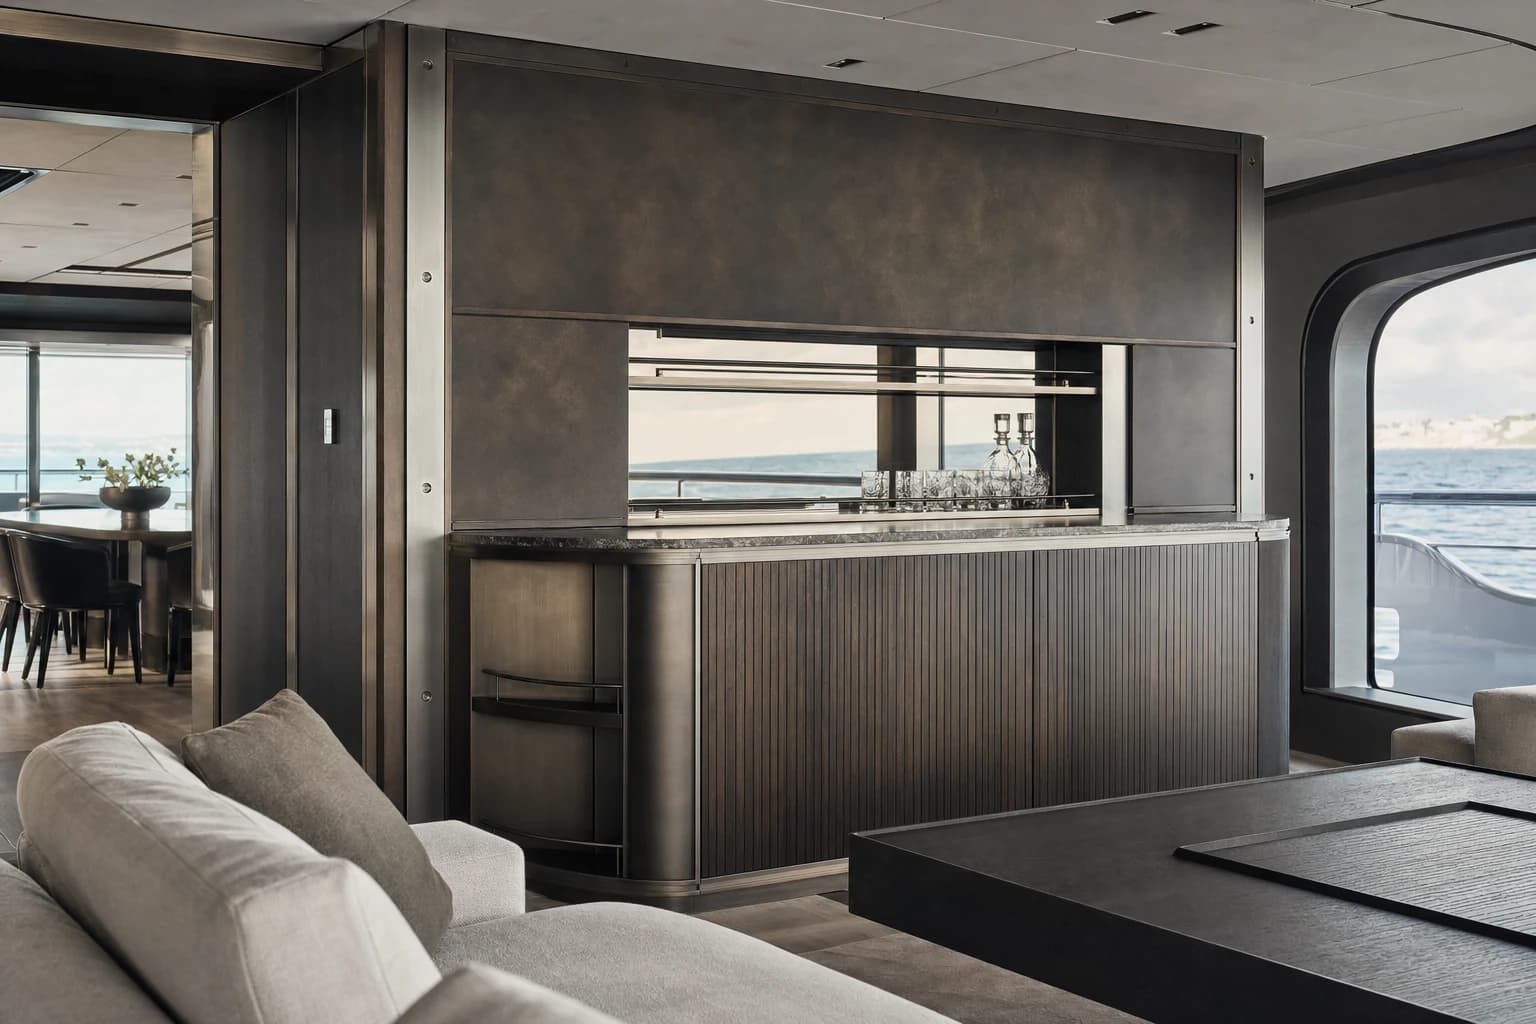
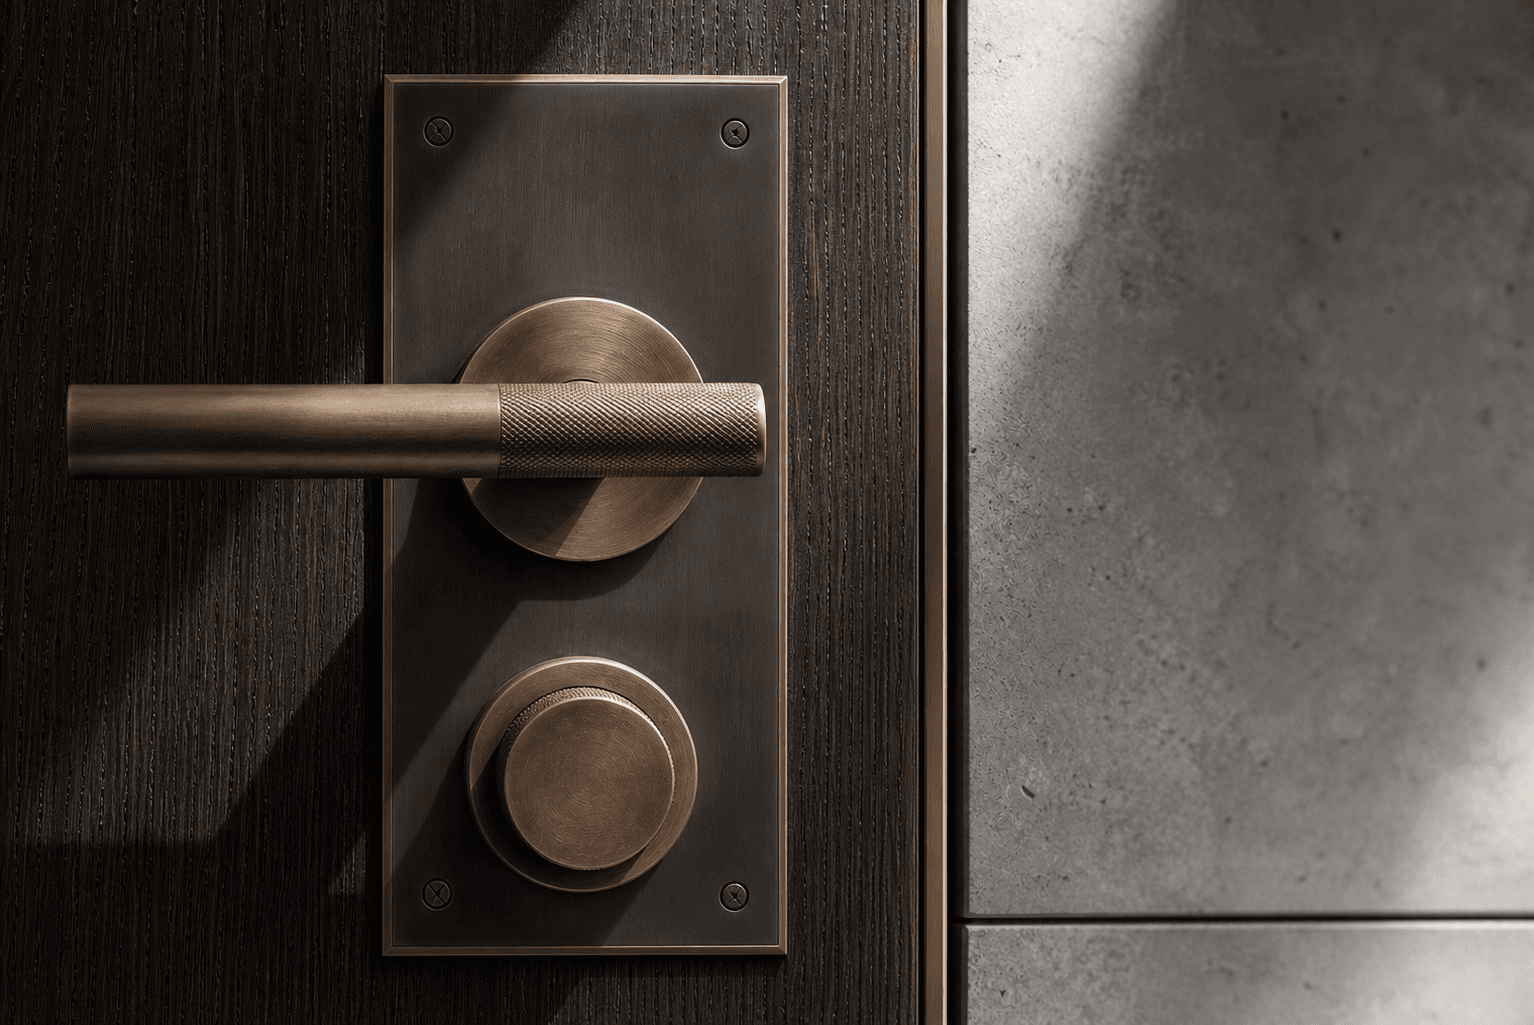
Precision bronze hardware and blackened steel coordinated with dark oak and stone
Project-specific information

Reviewed with the project team before production.

Brief + feasibility

Early design input

Test geometry, materials, scope and buildability while the design still has room to move.

Design development

Interface coordination

Identify what each specialist element touches, then resolve those interfaces with the wider consultant team.

Technical design

Project information

Prepare project-specific drawings, schedules and samples for team review, pricing and construction.

Manufacture + site

Controlled delivery

Carry the reviewed intent through making, site measure, installation and final coordination.

Five disciplines.
One coordinated partner.

Select a discipline to see the scope, principal interfaces and typical information we can develop with the project team.

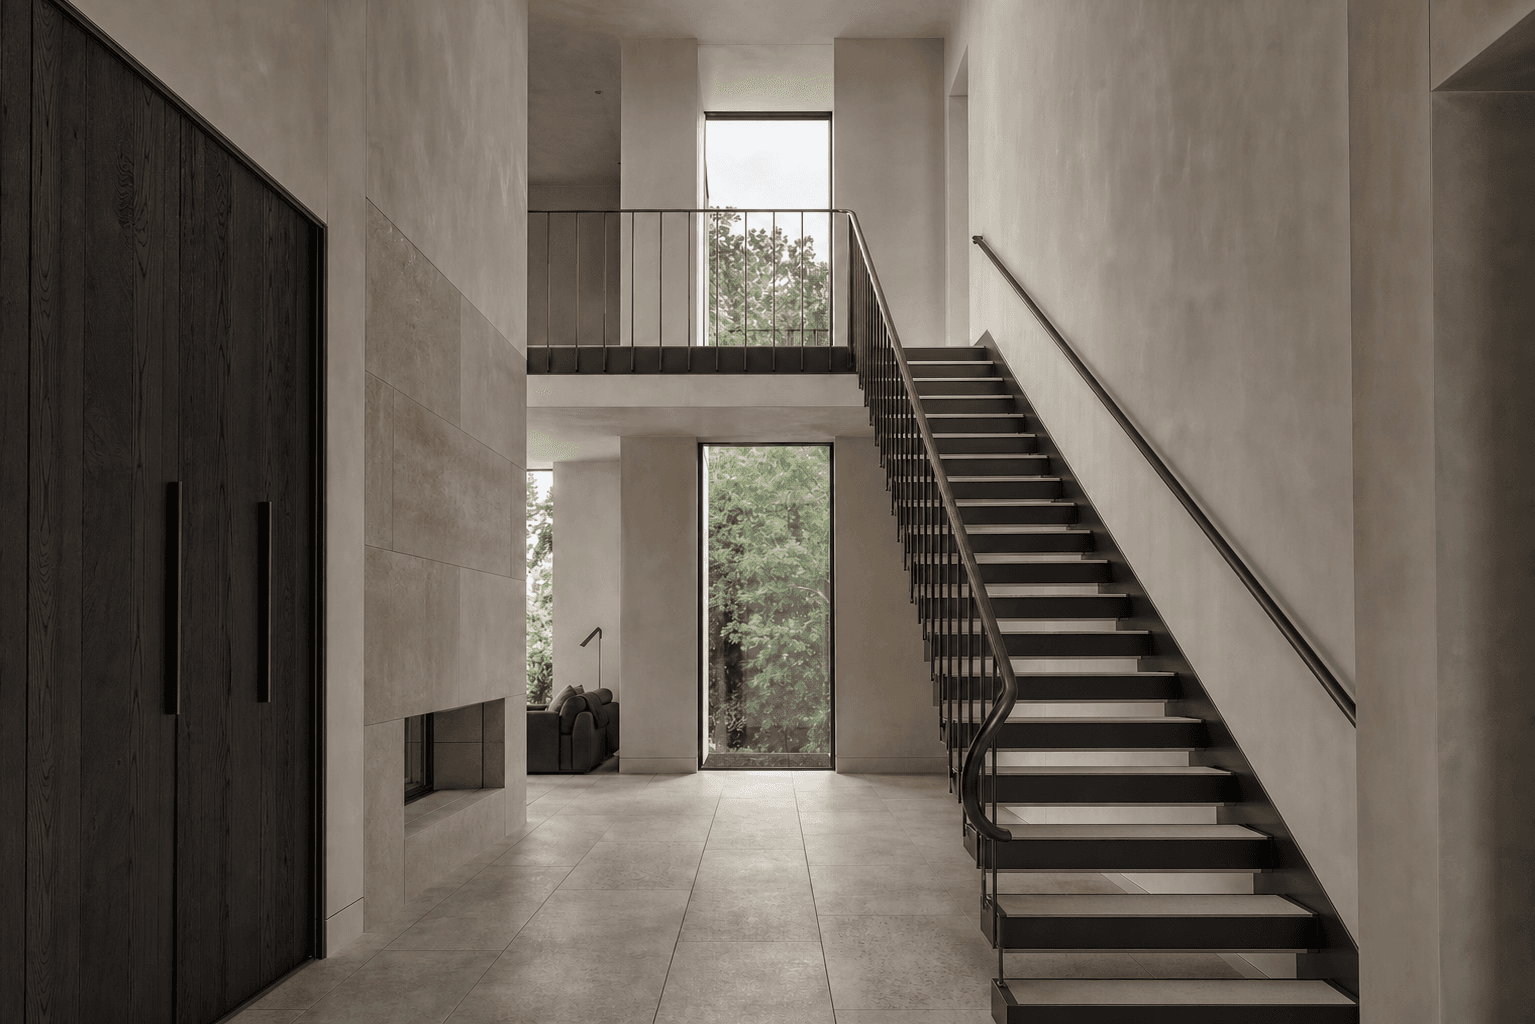
Sculptural blackened steel staircase with limestone treads and a bronze handrail
ST / Stair systems

Sculptural staircases developed as part of the architecture, with geometry, material and interfaces considered together.

Scope
Geometry, materials, balustrades, handrails and interface strategy
Coordinates with
Structure, floor build-ups, guarding, lighting and finishes
Typical information
Design reviews, setting-out intent, workshop information and samples
Sculptural blackened steel staircase with limestone treads and a bronze handrail
ST

Stair systems

Sculptural staircases developed as part of the architecture, with geometry, material and interfaces considered together.

Scope
Geometry, materials, balustrades, handrails and interface strategy
Coordinates with
Structure, floor build-ups, guarding, lighting and finishes
Typical information
Design reviews, setting-out intent, workshop information and samples
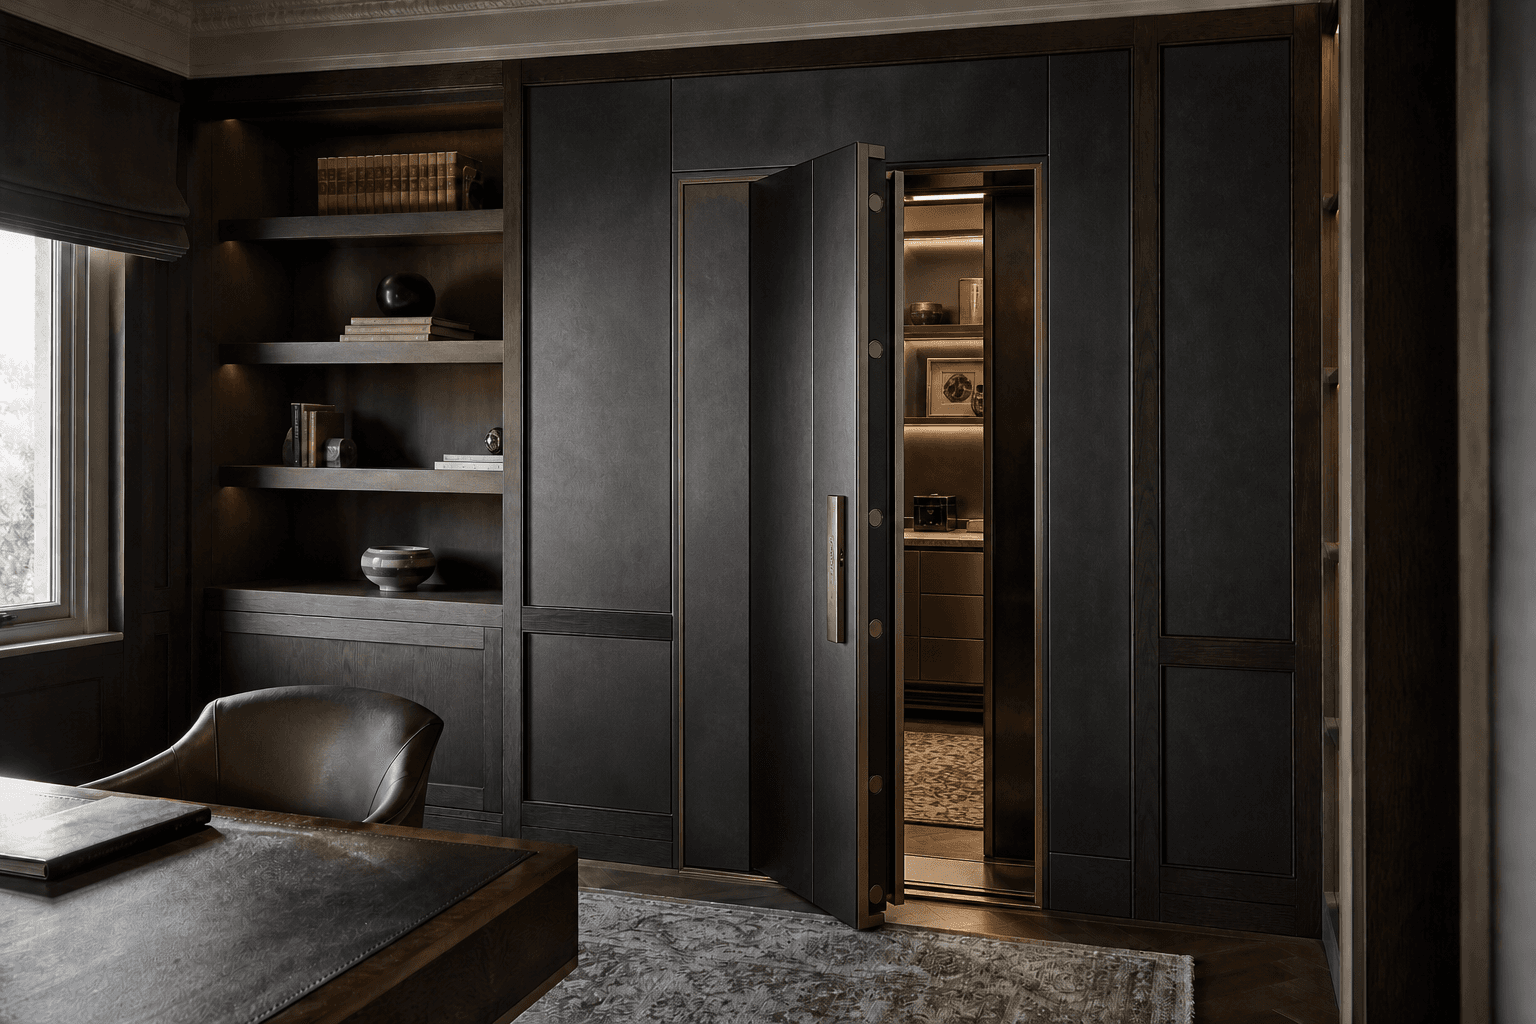
Concealed secure room with a blackened steel door and bronze portal
SS

Secure spaces

Protected rooms and concealed access integrated discreetly into the architectural and joinery language of the home.

Scope
Room planning, concealed access, specialist doors and joinery integration
Coordinates with
Structure, access, MEP, security consultant and finishes
Typical information
Concept options, interface drawings, finish samples and installation planning
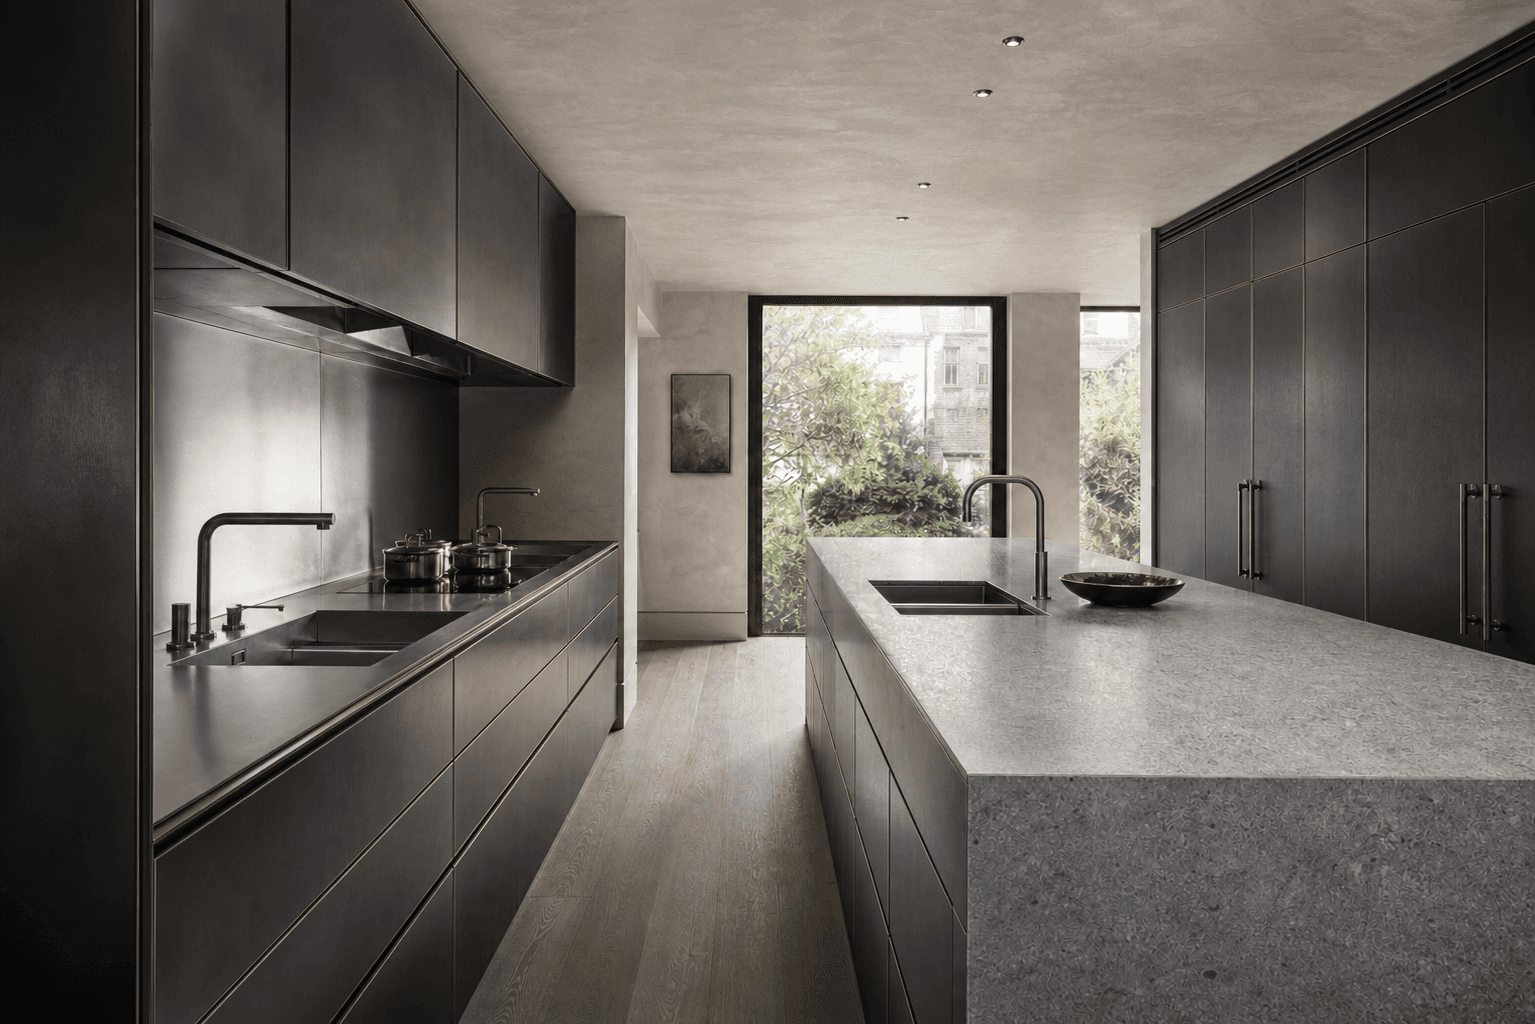
Bespoke blackened steel and stone kitchen overlooking a garden
KT

Bespoke kitchens

Architectural kitchens resolved around the plan, daily use and the exact relationship between joinery, stone and metalwork.

Scope
Planning, bespoke joinery, worktops, metalwork and integrated elements
Coordinates with
Appliances, services, lighting, floor zones and finish schedules
Typical information
Layouts, elevations, workshop drawings, samples and installation information
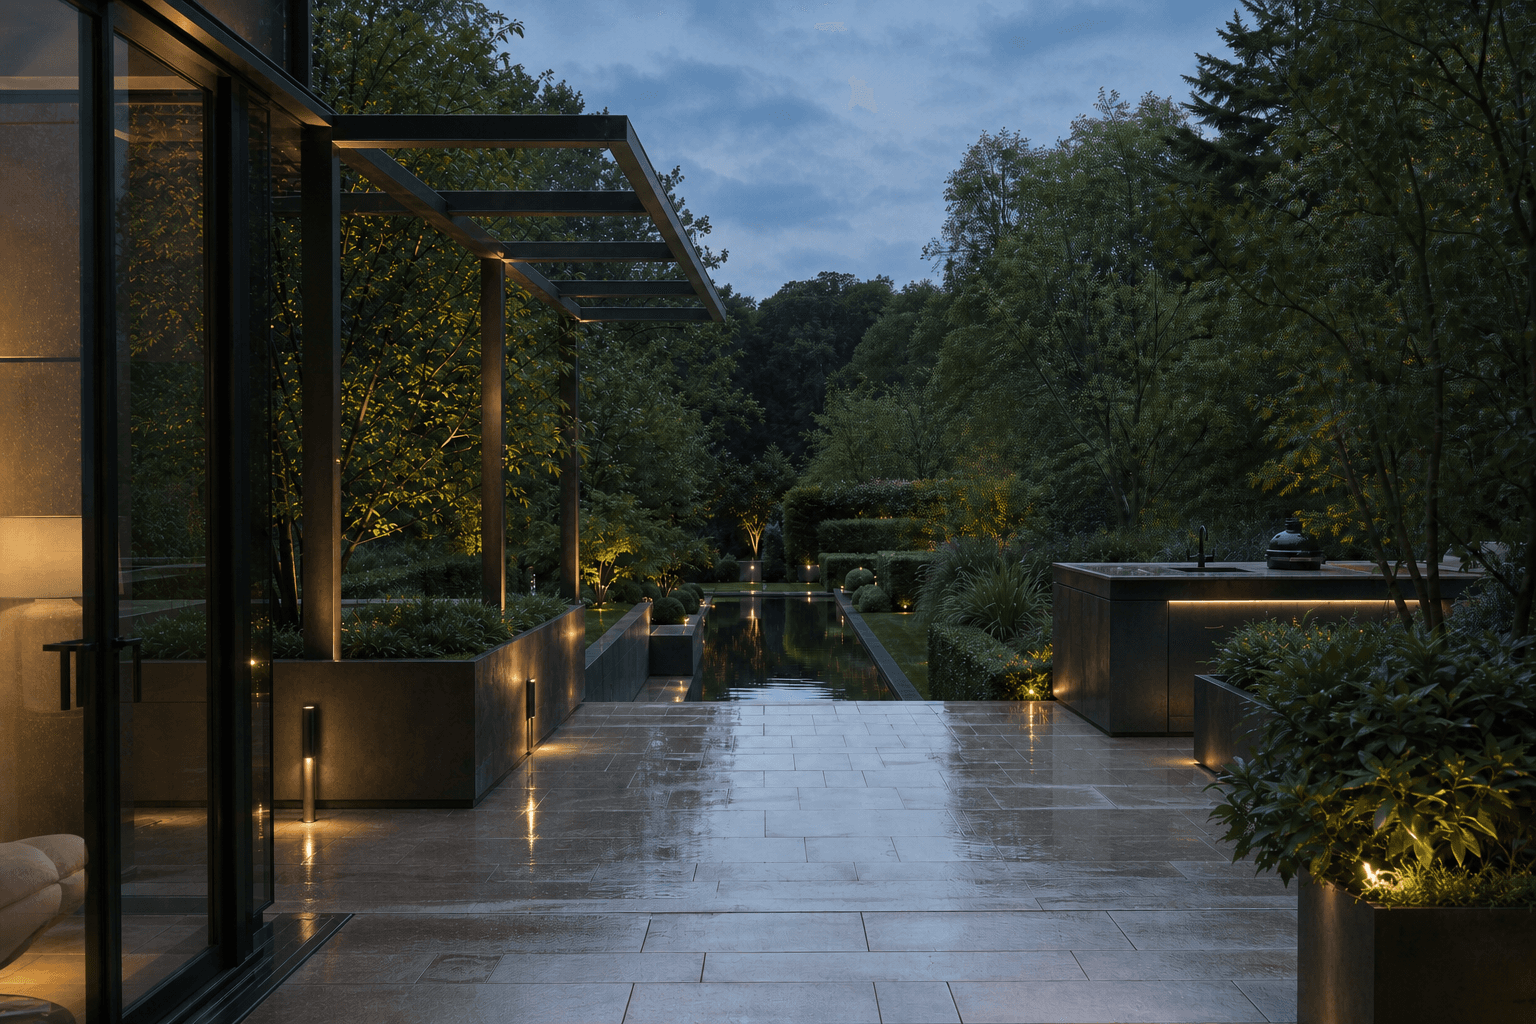
Contemporary garden with bespoke metal structures and a reflection pool at dusk
GD

Garden rooms

Outdoor rooms that extend the architecture through levels, hard landscape, water, lighting and specialist built elements.

Scope
Hard landscape, outdoor kitchens, water and integrated built elements
Coordinates with
Thresholds, levels, drainage, structure, lighting and planting
Typical information
Design coordination, fabrication details, material samples and installation planning
Hand-finished bronze architectural hardware on a blackened steel backplate
AC

Architectural components

Hardware, lighting controls and bespoke home components specified with the same attention as the rooms around them.

Scope
Hardware, controls, lighting elements and bespoke accessories
Coordinates with
Doors, joinery, electrical requirements and finish schedules
Typical information
Component schedules, prototypes, finish samples and bespoke production information

The drawing set stays connected to the thing made.

A simple review sequence keeps responsibility visible and gives the project team clear points to coordinate, comment and approve.

01

Receive

We review the current drawing issue, project stage, design intent and the decisions still open.

02

Coordinate

Scope, interfaces, geometry and materials are developed with the design and consultant team.

03

Review

Specialist information and samples are issued for comment before production is released.

04

Deliver

Manufacture and installation remain connected to the approved information and agreed finish.

Design intent

Specialist information

Made work

Contemporary private garden with bespoke metalwork and a reflection pool at blue hour

Send us the current drawing issue.

Include the practice, project location, current stage and the disciplines you are considering. We will come back with the right specialist questions.

Discuss a live project